Diana Jackson

BEDS2
BATHS2 full 1 partial
SQUARE FEET2,636
MLS#3543241
STATUSActive
PROPERTY TYPEResidential - Single Family
SUBDIVISIONSouthern Springs Ph 3A
Property Description
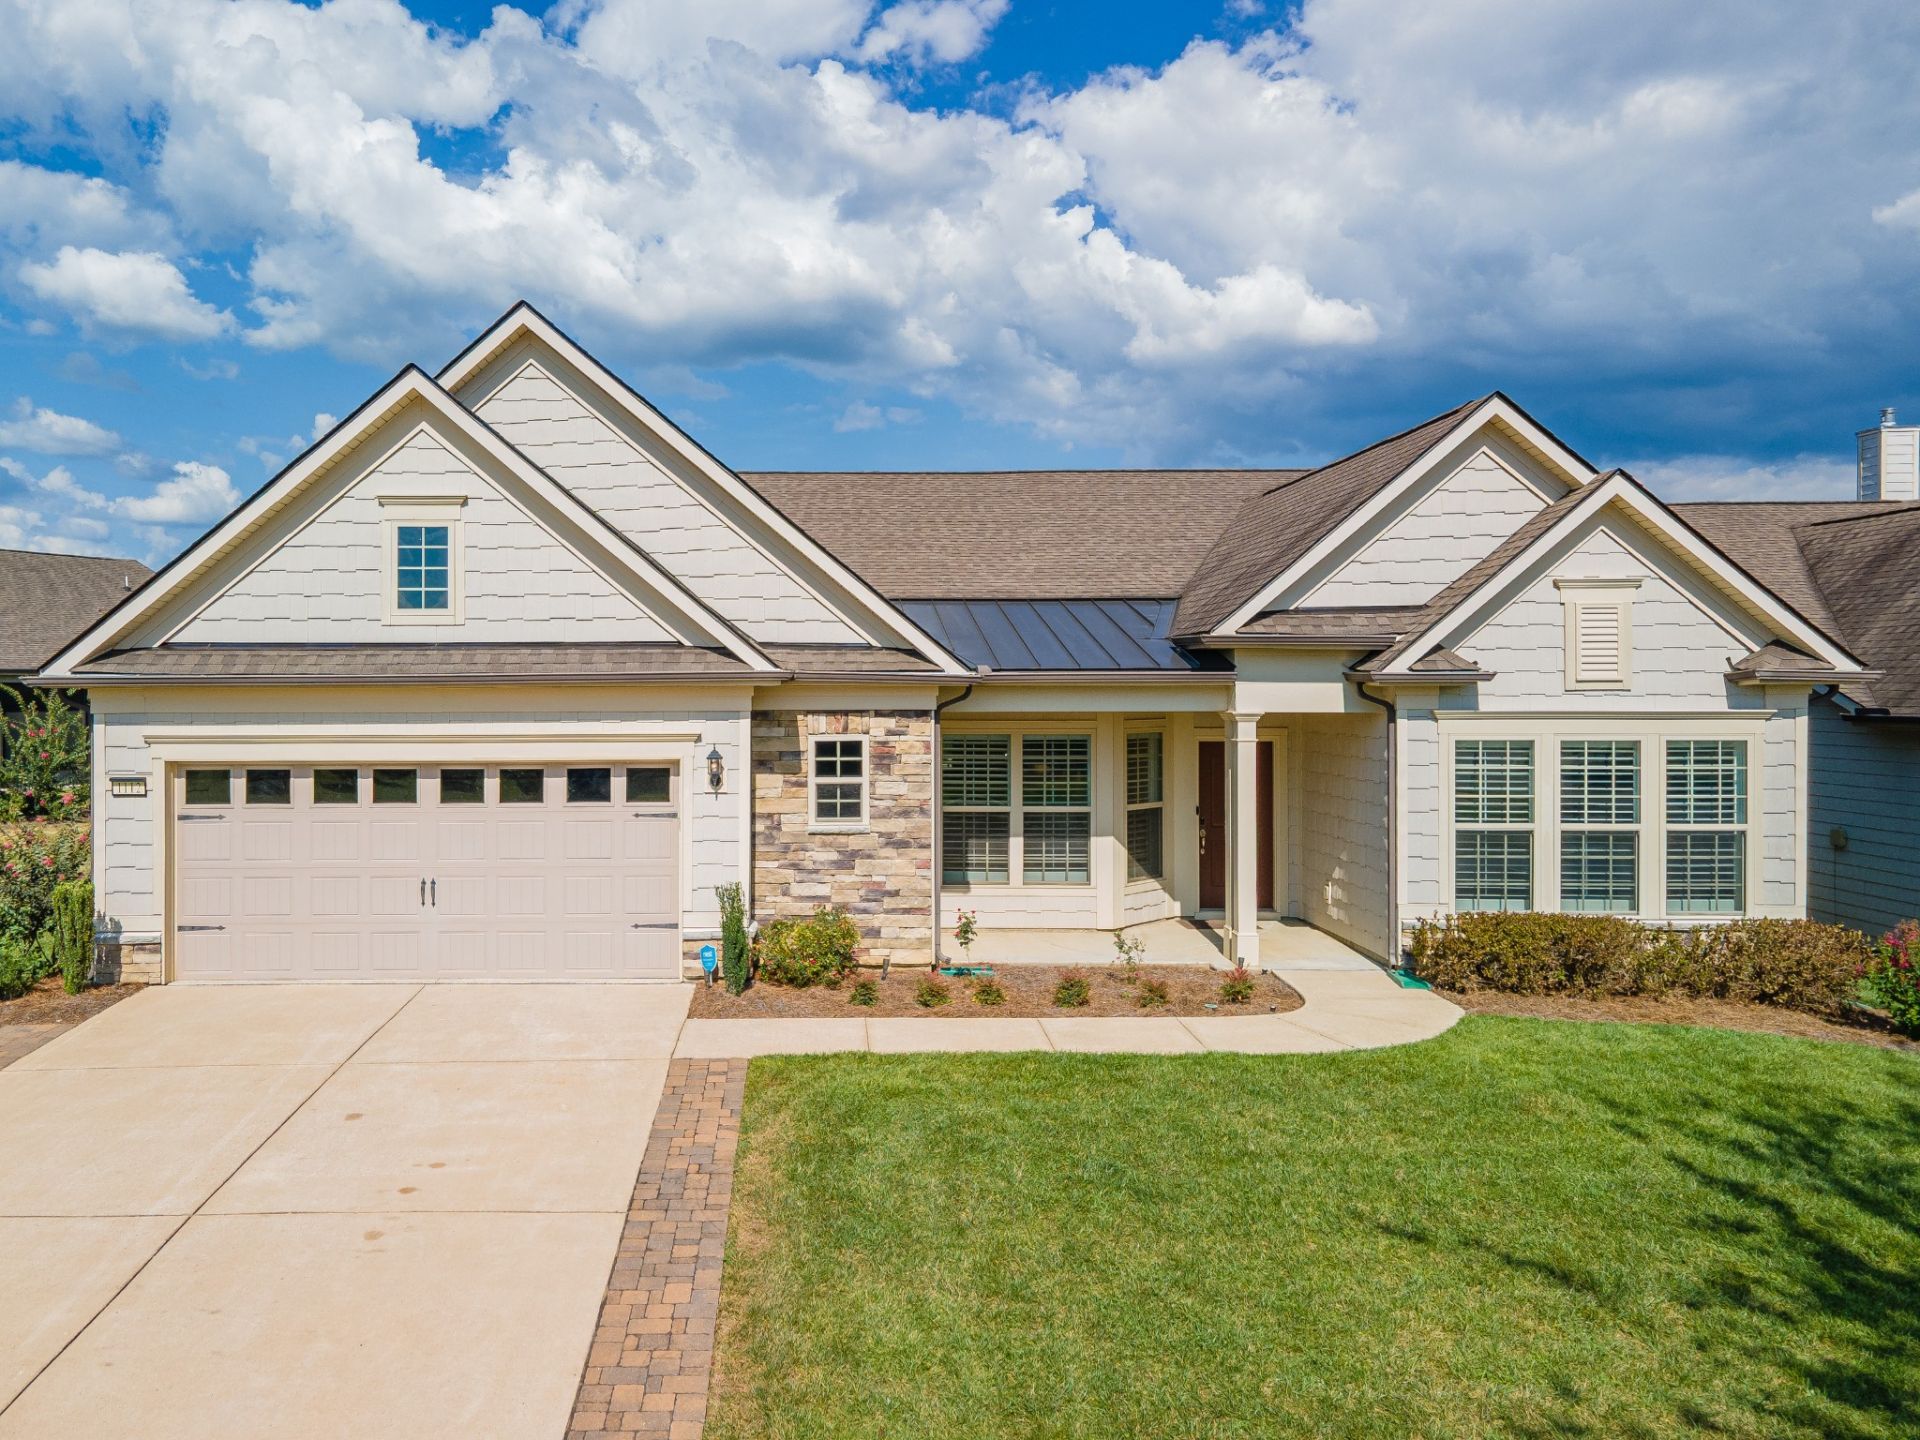
This beautifully upgraded Sonoma Cove floor plan home offers the perfect blend of comfortable everyday living, exceptional outdoor entertaining, and the resort-style lifestyle this sought-after 55+ community is known for. The thoughtfully designed home features 2 bedrooms, 2.5 baths, a dedicated office, dining room, living room plus separate den space with stacked stone gas fireplace. The 9-foot ceilings, crown molding, plantation-style shutters, and beautiful flooring create a warm and inviting atmosphere. A gourmet kitchen designed for entertaining features quartz countertops, a large center island with storage, gas cooktop, double ovens, built-in microwave, under-cabinet lighting, walk-in pantry, and upgraded cabinetry with pull-out shelving. Step outside to an incredible backyard featuring an expanded screened pavillion and stone patio, along with a custom stacked-stone outdoor custom kitchen complete with slate countertops, built-in Alfresco grill, refrigerator, Big Green Egg station, and ambient lighting. A dramatic linear fire feature accented by glass-enclosed flame pillars create the perfect setting for evenings outdoors. The owner's suite features a large en-suite bath with double vanities, walk in shower and a 12x10 primary walk in closet with convenient large laundry attached. 6' added to 2 car garage with epoxy floors. Enjoy the Southern Springs resort lifestyle, including a 19,000 sq ft clubhouse with a lifestyle/activities director, indoor and outdoor pools, hot tub, fitness center, pickleball, tennis, and 70+ clubs and activities that includes concerts, choir, band, coffee club, painting & Veteran's Club. Towhee Golf Club is less than 2 miles away, with Nashville & BNA approximately 35 minutes away. Come discover a home where low-maintenance living, beautiful upgrades, and unforgettable outdoor spaces come together.
Property Features
Property Type: Residential - Single Family
Basement: Crawl Space
Cooling: Central Air, Electric
Fireplaces: 1
Garage: 2 car attached
Heating: Natural Gas
Lot Size: 0.26 Acres
Stories: 1.0
Taxes: $3,543
Year Built: 2018
Amenities
Built-in Features
Ceiling Fan(s)
Entrance Foyer
Extra Closets
High Ceilings
Open Floorplan
Pantry
Smart Camera(s)/Recording
Smart Thermostat
Walk-In Closet(s)
Kitchen Island
Gas Grill
Smart Camera(s)/Recording
Smart Irrigation
Smart Lock(s)
Feature Descriptions
Accessibility: Smart Technology
Appliances: Double Oven, Built-In Gas Range, Dishwasher, Disposal, Microwave, Water Purifier
Association Amenities: Fifty Five and Up Community, Clubhouse, Dog Park, Fitness Center, Pickleball Court(s), Pool, Sidewalks, Tennis Court(s), Underground Utilities
Days on Site: 10
Exterior: Hardboard Siding, Stone
Fireplace: Den, Family Room, Gas
Flooring: Carpet, Wood
HOA Fee: 325/ Monthly
Lot: Level
Lot Dimensions: 126.16 X 166.72 IRR
Parcel#: 028P A 02500 000
Parking: Garage Door Opener, Garage Faces Front, Paved
Parking Notes: Garage Door Opener, Garage Faces Front, Paved
Patio/Porch: Patio, Covered, Porch, Screened
Sewer: Public Sewer
Topography: Level
Utilities: Electricity Available, Natural Gas Available, Water Available
Water: Public
Room Sizes
Bedroom 1: 17x14
Bedroom 2: 12x11
Den: 15x11
Dining Room: 15x10
Kitchen: 20x18
Living Room: 20x17
Other Room: 13x12
Local Schools
High School: Spring Hill High School
Middle School: Battle Creek Middle School
Elementary School: Battle Creek Elementary School
Listed By / Shown By
Listed By
Agency Name: RE/MAX Encore
Agency Phone: 9313889400
Shown By
Agent Name: Diana Jackson
Agent Phone: (615) 268-8223
Agency Title: Crye-Leike Real Estate Services

Source: Nashville MLS
Estimate Your Payment
Estimated Payment
$ 2,497.83 per month $1,947.37 Principal & Interest $295.25 Property Tax $255.21 Homeowner's InsuranceChange Payment Information

Member Participants (and their affiliated licensees, if applicable) shall indicate on their websites that IDX information is provided exclusively for consumers’ personal non-commercial use, that it may not be used for any purpose other than to identify prospective properties consumers may be interested in purchasing, that the data is deemed reliable but is not guaranteed by MLS GRID, and that the use of the MLS GRID Data may be subject to an end user license agreement prescribed by the Member Participant’s applicable MLS if any and as amended from time to time. MLS GRID may, at its discretion, require use of other disclaimers as necessary to protect Member Participant, and/or their MLS from liability.
Based on information submitted to the MLS GRID. All data is obtained from various sources and may not have been verified by broker or MLS GRID. Supplied Open House Information is subject to change without notice. All information should be independently reviewed and verified for accuracy. Properties may or may not be listed by the office/agent presenting the information.
Privacy Policy / DMCA Notice / ADA Accessibility


This site is hosted, designed and copyright
© 1994 - 2026 by
Delta Media Group, Inc. -- Patent Pending --
1112 Davidson Walk | MLS# 3543241
This single family home located at 1112 Davidson Walk, Spring Hill, TN 37174 is currently listed for sale with an asking price of $875,000. This property was built in 2018 and has 2 bedrooms and 2 full and 1 partial baths with 2636 sq. ft. Davidson Walk is located in the Southern Springs Ph 3A subdivision. Search Southern Springs Ph 3A real estate on dianajackson.crye-leike.com today.